
<-- style PDP --> 8037 Springwater Road, Central Elgin - Detached for sale for $1,350,000
  • sold
  • leased

8037 Springwater Road

Central Elgin, Ontario, N5H 2R4 - Rural Central Elgin

$1,350,000$000000

  • Neighbourhood

    Rural Central Elgin

  • Major Intersection

    Talbot Line and Springwater Rd

  • Listed Since: 323 day(s)

  • Last update: 34 day(s) ago

Overview

  • Property Type

    Detached, 1 1/2 Storey

  • Bedrooms

    3 + 2

  • Bathrooms

    4

  • Basement

    Finished + Full

  • Kitchen

    1 + 1

  • Total Parking

    19 (4 Attached Garage)

  • Lot Size

    170x374 (Feet)

  • Taxes

    $9,039.65 (2025)

  • Type

    Freehold

Property Description

Property description for 8037 Springwater Road, Central Elgin

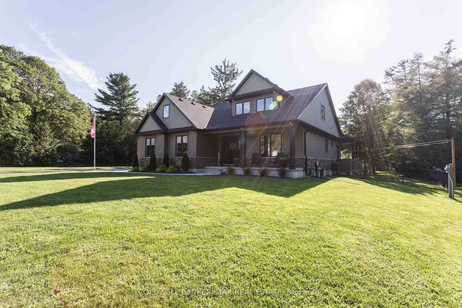
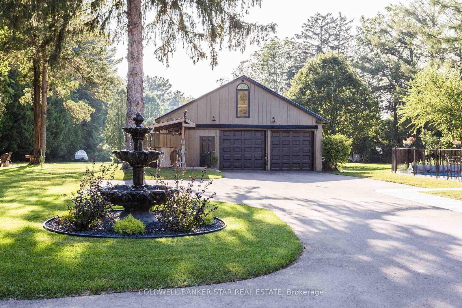
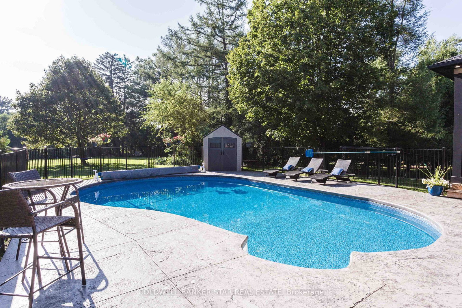
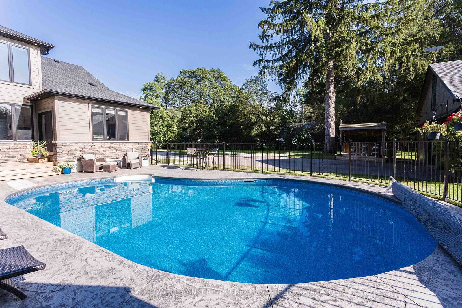
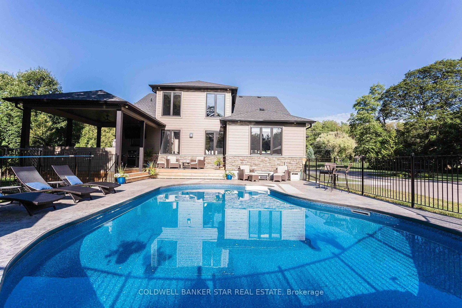
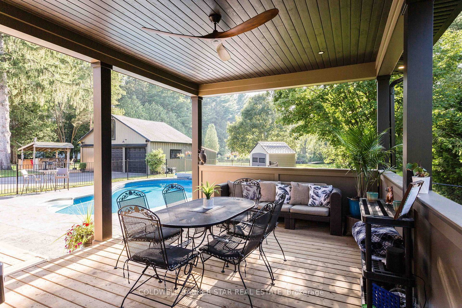
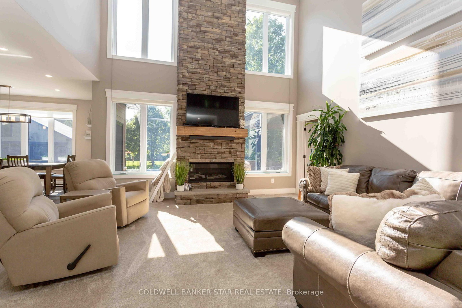
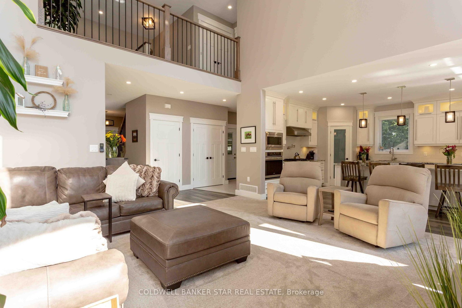
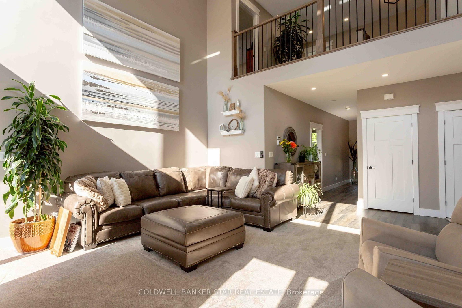
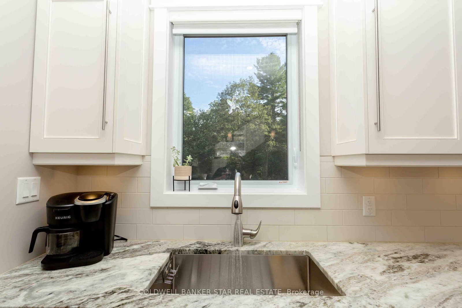
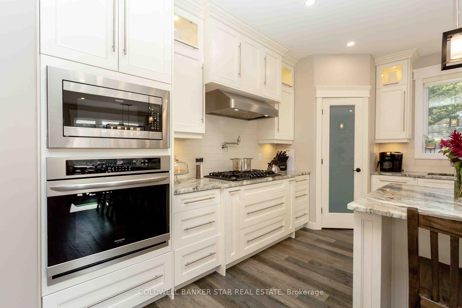
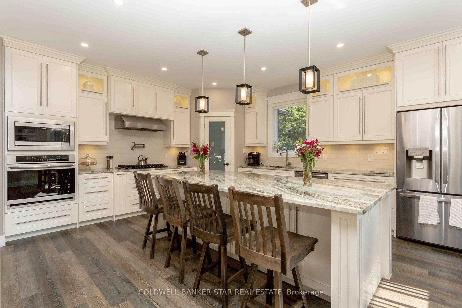
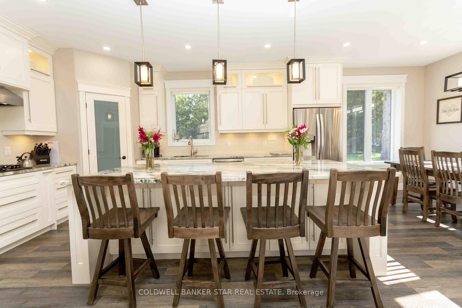
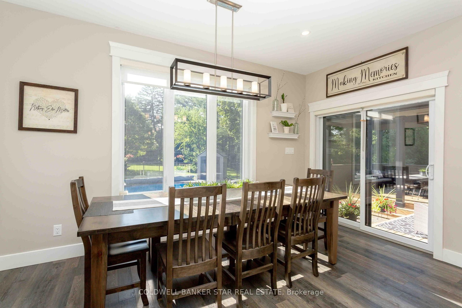
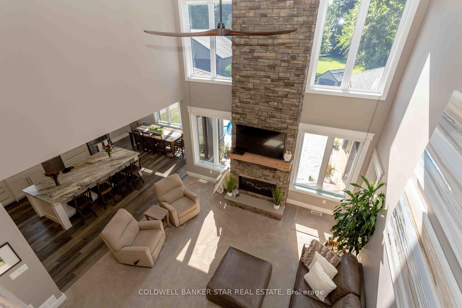
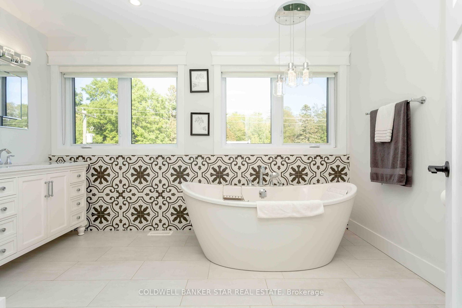
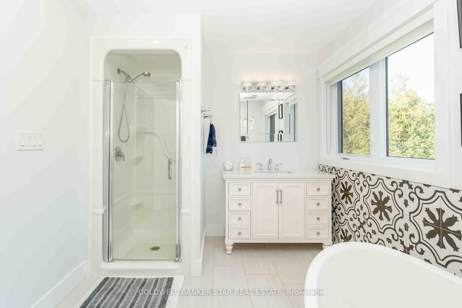
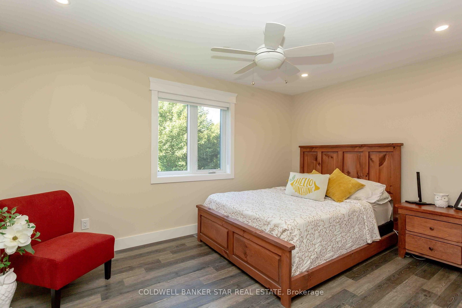
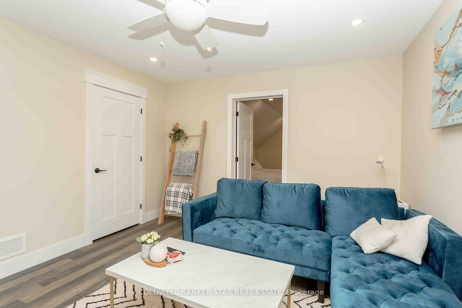
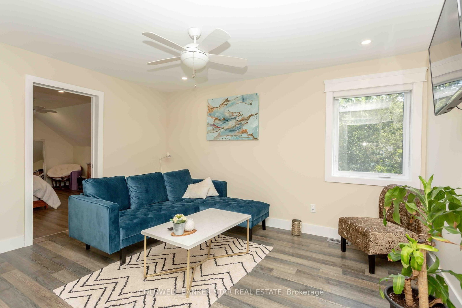
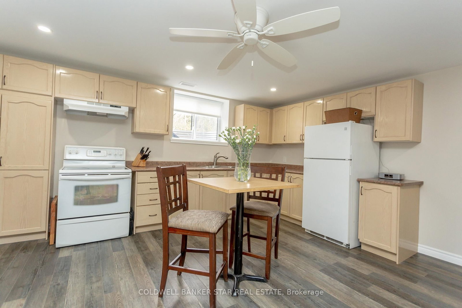
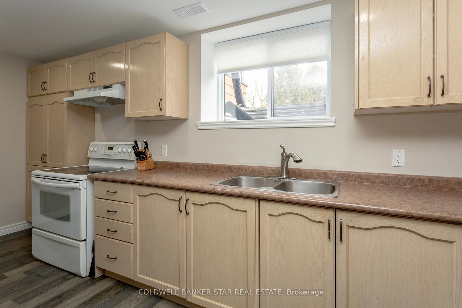
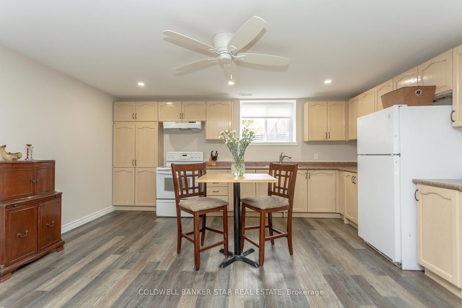
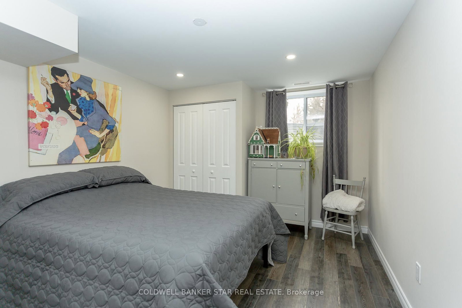
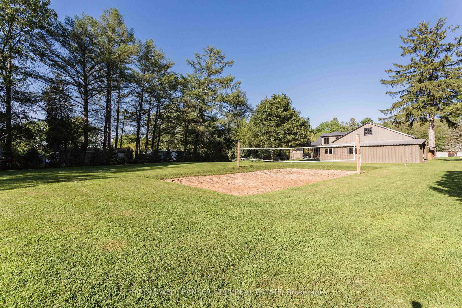
Welcome to your own private retreat on picturesque Springwater Road. Nestled on a beautifully treed 1.3-acre lot, this meticulously maintained custom home offers peaceful country living, modern comfort, and exceptional versatility. From the moment you step inside, you'll be captivated by the soaring cathedral ceilings and inviting gas fireplace that create a warm and welcoming atmosphere in the heart of the home. Thoughtfully designed for families of all sizes, this spacious residence offers five bedrooms in total, including a main floor primary bedroom and a fully finished lower-level two-bedroom in-law suite, ideal for multi-generational living, guests, or added flexibility. Everyday convenience is found throughout with main floor laundry, an attached two-car garage, and an additional detached two-car garage providing ample space for vehicles, hobbies, or storage.Step outside and discover your own backyard oasis. The heated in-ground pool invites endless summer enjoyment, while the mature trees provide privacy and a stunning natural backdrop for entertaining or simply unwinding. Nature lovers will appreciate the incredible setting, with scenic ponds and walking trails just steps from your door. Whether it's morning walks, family adventures, or quiet evenings surrounded by nature, this property offers a sought after lifestyle that is rarely found. Located just minutes from Aylmer and within easy reach of surrounding communities, this exceptional property delivers the space, privacy, and serenity you've been searching for. Experience country living at its finest - welcome home to Springwater.

Listed by COLDWELL BANKER STAR REAL ESTATE

  • MLS #

    X12633086

  • Sq. Ft

    2500-3000

  • Sq. Ft. Source

    MLS

  • Lot Irregularities

    n/a

  • Year Built

    6-15

  • Pool

    Inground, Salt

  • Drive

    Private

  • Garage

    Attached, 4 spaces

  • Total Parking

    19

  • Family Room

    Y

  • Den

    Y

  • Exterior

    Brick

  • Fireplace

    Y

  • Roof

    Shingles

  • Foundation

    Concrete

  • Elevator

    n/a

  • Water View

    n/a

  • Laundry Level

    Main

  • Heat

    Forced Air

  • A/C

    Central Air

  • Water

    Well

  • Water Supply

    n/a

  • Sewers

    Septic

  • Central Vac

    N

  • Dining

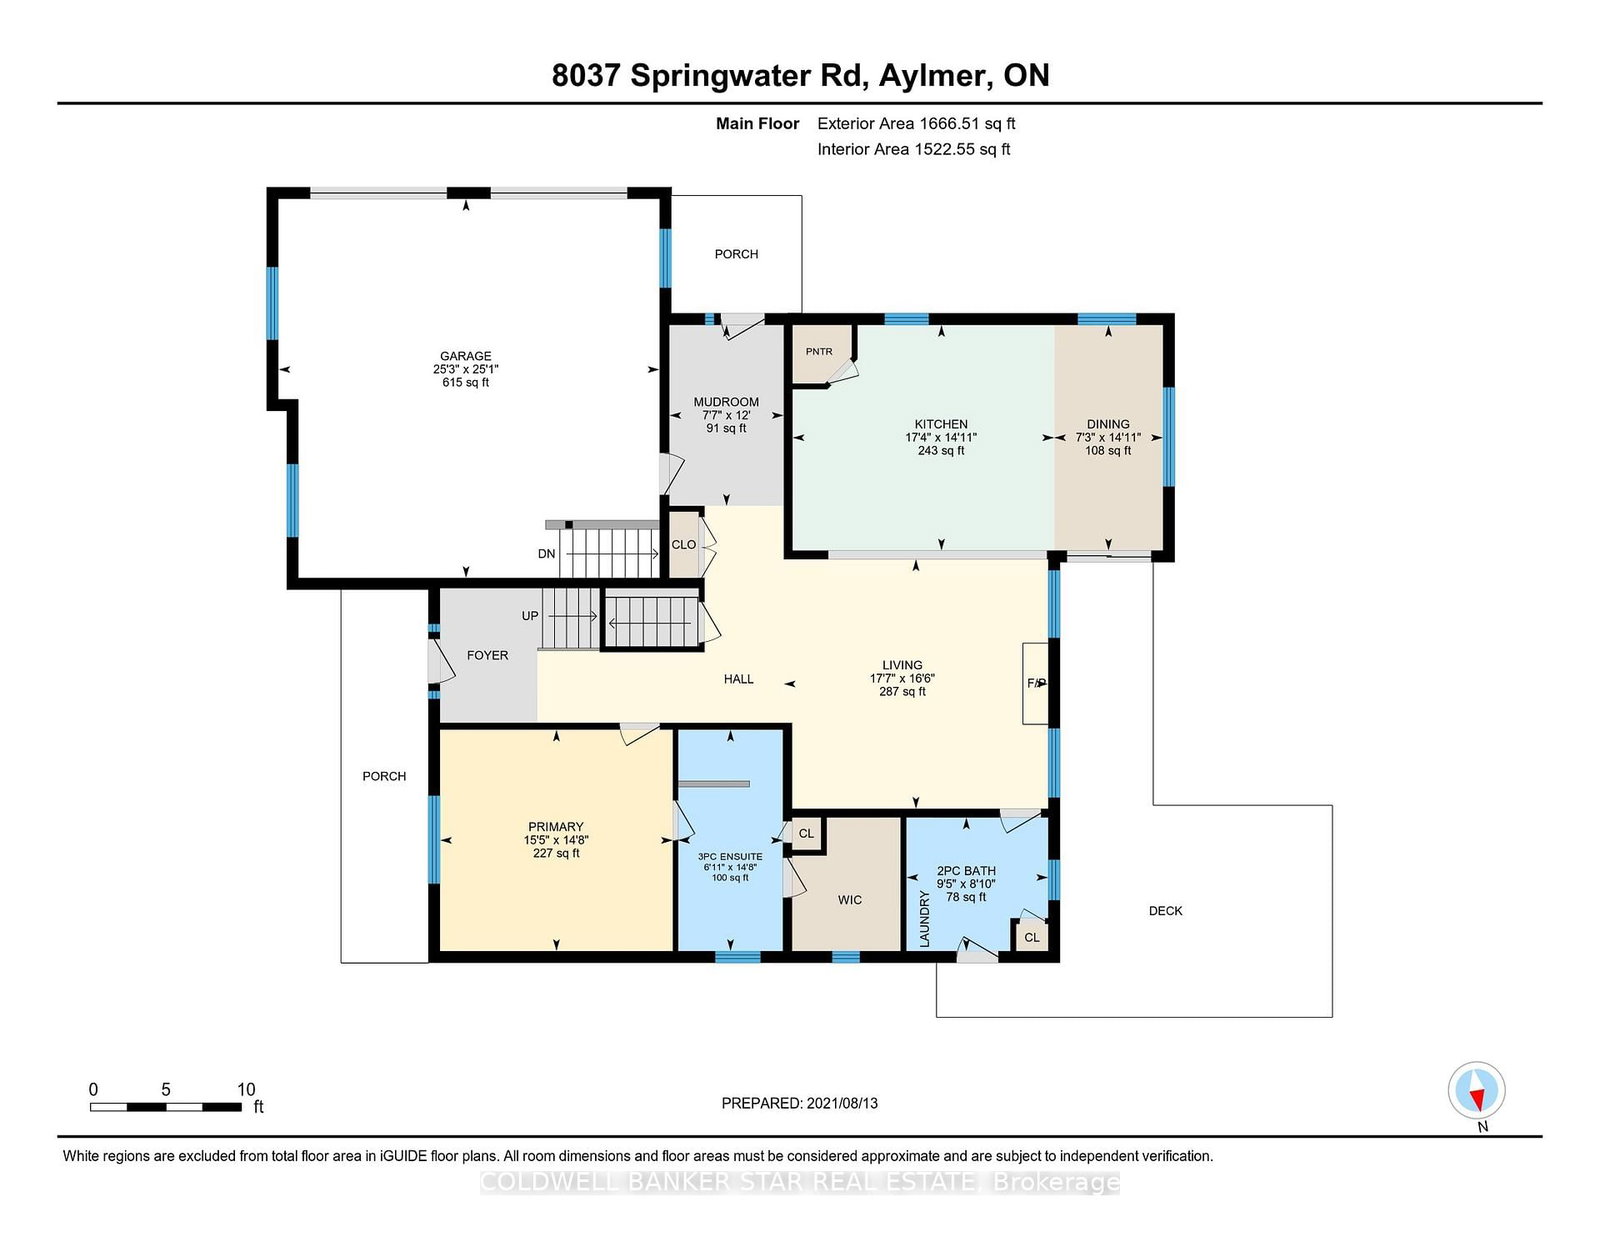
    4.54 x 2.19 ft Main level

  • Kitchen

    4.54 x 5.27 ft Main level

    Pantry

  • Living

    5.03 x 5.33 ft Main level

    Pantry

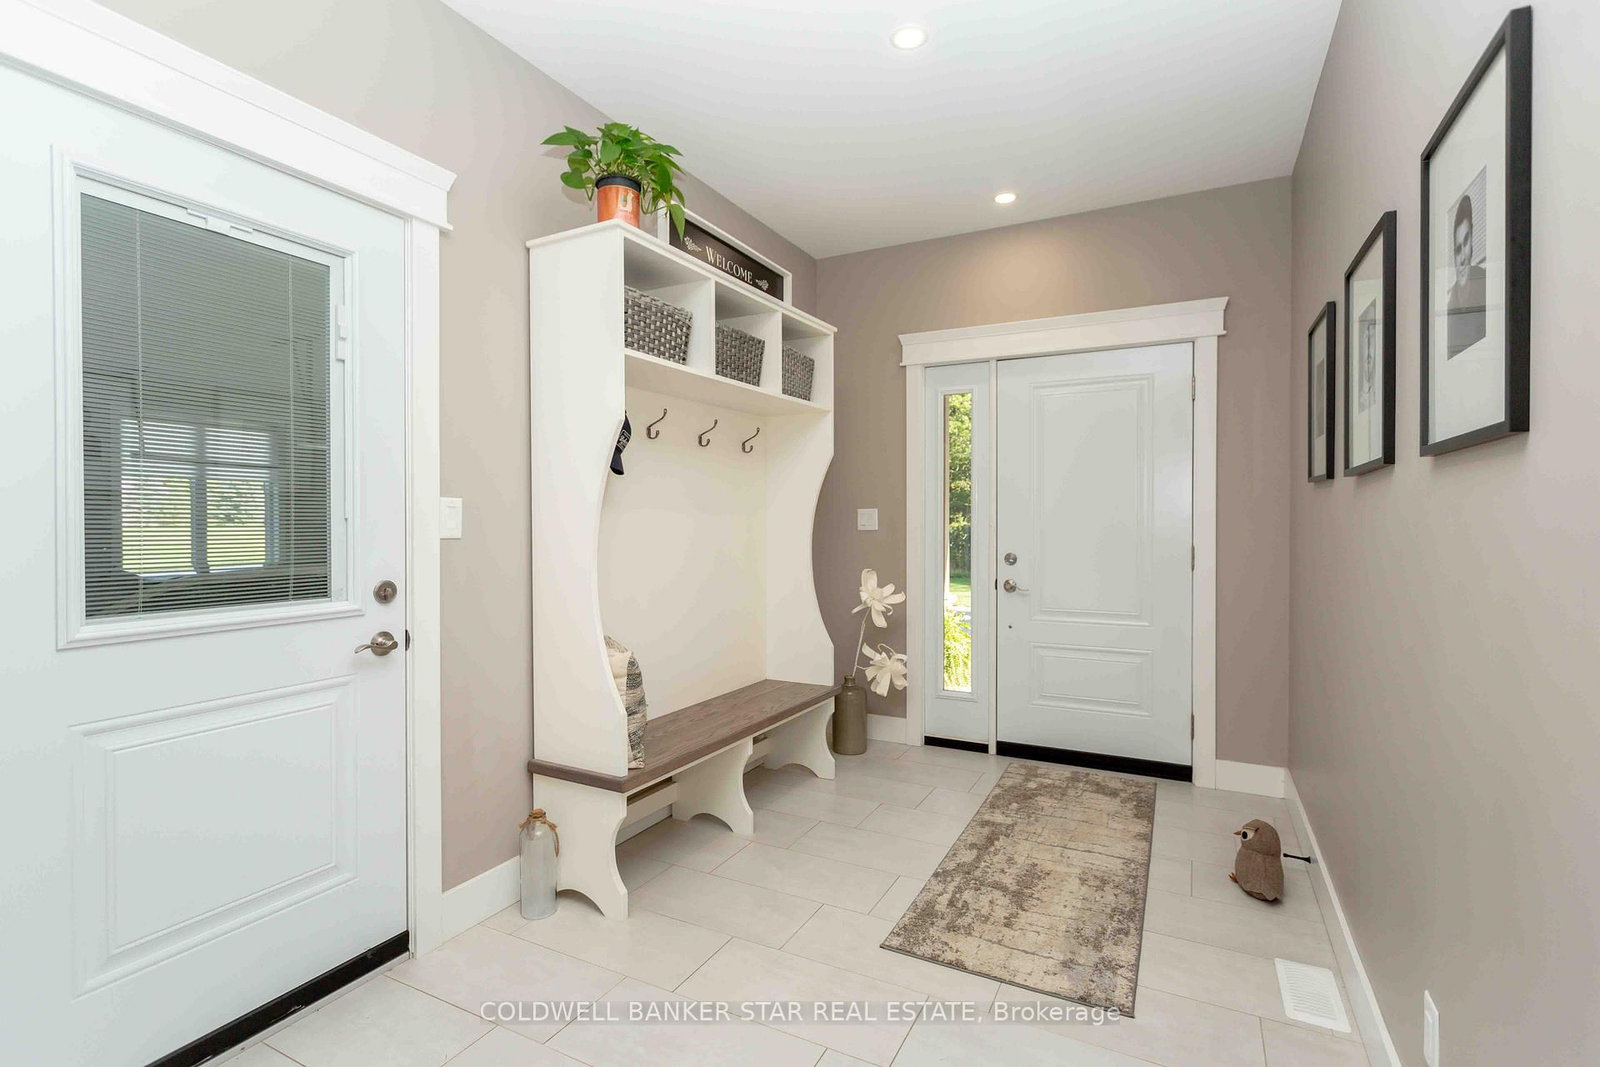
  • Foyer

    12.0 x 7.6 ft Main level

  • Primary

    3.66 x 2.32 ft Main level

  • Bathroom

    2.68 x 2.87 ft Main level

    2 Pc Bath, Combined W/Laundry

  • Bathroom

    4.48 x 2.1 ft Main level

    3 Pc Ensuite

  • Br

    4.05 x 5.3 ft 2nd level

  • Br

    3.57 x 4.24 ft 2nd level

  • Office

    2.35 x 2.65 ft 2nd level

  • Sitting

    3.63 x 4.23 ft 2nd level

  • Bathroom

    3.75 x 2.56 ft 2nd level

    4 Pc Bath

  • Family

    8.11 x 5.09 ft Lower level

    Access To Garage

  • Kitchen

    4.33 x 7.41 ft Lower level

  • Bathroom

    2.07 x 3.11 ft Lower level

    4 Pc Bath

  • Br

    4.13 x 3.18 ft Lower level

  • Br

    4.13 x 4.02 ft Lower level

  • MLS #

    X12633086

  • Sq. Ft

    2500-3000

  • Sq. Ft. Source

    MLS

  • Lot Irregularities

    n/a

  • Year Built

    6-15

  • Pool

    Inground, Salt

  • Drive

    Private

  • Garage

    Attached, 4 spaces

  • Total Parking

    19

  • Family Room

    Y

  • Den

    Y

  • Exterior

    Brick

  • Fireplace

    Y

  • Roof

    Shingles

  • Foundation

    Concrete

  • Elevator

    n/a

  • Water View

    n/a

  • Laundry Level

    Main

  • Heat

    Forced Air

  • A/C

    Central Air

  • Water

    Well

  • Water Supply

    n/a

  • Sewers

    Septic

  • Central Vac

    N

  • Dining

    4.54 x 2.19 ft Main level

  • Kitchen

    4.54 x 5.27 ft Main level

    Pantry

  • Living

    5.03 x 5.33 ft Main level

    Pantry

  • Foyer

    12.0 x 7.6 ft Main level

  • Primary

    3.66 x 2.32 ft Main level

  • Bathroom

    2.68 x 2.87 ft Main level

    2 Pc Bath, Combined W/Laundry

  • Bathroom

    4.48 x 2.1 ft Main level

    3 Pc Ensuite

  • Br

    4.05 x 5.3 ft 2nd level

  • Br

    3.57 x 4.24 ft 2nd level

  • Office

    2.35 x 2.65 ft 2nd level

  • Sitting

    3.63 x 4.23 ft 2nd level

  • Bathroom

    3.75 x 2.56 ft 2nd level

    4 Pc Bath

  • Family

    8.11 x 5.09 ft Lower level

    Access To Garage

  • Kitchen

    4.33 x 7.41 ft Lower level

  • Bathroom

    2.07 x 3.11 ft Lower level

    4 Pc Bath

  • Br

    4.13 x 3.18 ft Lower level

  • Br

    4.13 x 4.02 ft Lower level

Thinking of Selling?

Find Out Your Home’s Value in Today’s Market!

No Email or Signup is required to view your home estimate.

estimate your home value

Contact Manoj Kukreja

Sales Representative,
Century 21 People’s Choice Realty Inc.,
Brokerage
(647) 576 - 2100

Manoj profile avatar

Property History

Property history for 8037 Springwater Road, Central Elgin

This property has been sold 11 times before. Create your free account to explore sold prices, detailed property history, and more insider data.

Sign In / Register

Estimated price

Date
Price
Change
2025-12-15
$1,366,921
---

Inventory Graph

10 9 8 7 6 5 4 3 2 1 0 5 Months of inventory SELLER'S Market BALANCED Market BUYER'S Market

Mortgage Calculator

This data is for informational purposes only.

Mortgage Payment per month

Principal Amount

Interest

Total Payable

Amortization

Amortization

Closing Cost Calculator

This data is for informational purposes only.

Closing Cost Total for this property

Total Cash flow for purchasing this property

Down Payment(%)*
Additional information

Provincial Land Transfer Tax

Ontario Land Transfer Tax Rebate

Toronto Land Transfer Tax

Toronto Land Transfer Tax Rebate

PST on CMHC Insurance Premium

Lawyer Fees

$2,825

Government Registration Fee's

$164

Title Insurance

Closing Cost Total

Total Cash flow for purchasing this property

Provincial Land Transfer Tax

Ontario Land Transfer Tax Rebate

Toronto Land Transfer Tax

Toronto Land Transfer Tax Rebate

PST on CMHC Insurance Premium

Lawyer Fees

$2,825

Government Registarion Fee's

$164

Title Insurance

Down Payment(%)*

* A down payment of less than 20% is permitted only for first-time home buyers purchasing their principal residence. The minimum down payment required is 5% for the portion of the purchase price up to $500,000, and 10% for the portion between $500,000 and $1,500,000. For properties priced over $1,500,000, a minimum down payment of 20% is required.

Thinking of Selling?

Find Out Your Home’s Value in Today’s Market!

No Email or Signup is required to view your home estimate.

estimate your home value

Contact Manoj Kukreja

Sales Representative, Century 21 People’s Choice Realty Inc., Brokerage
(647) 576 - 2100

Manoj profile avatar

Recent Sold Listings in Rural Central Elgin, Central Elgin

Popular Cities